Falling Leaves House
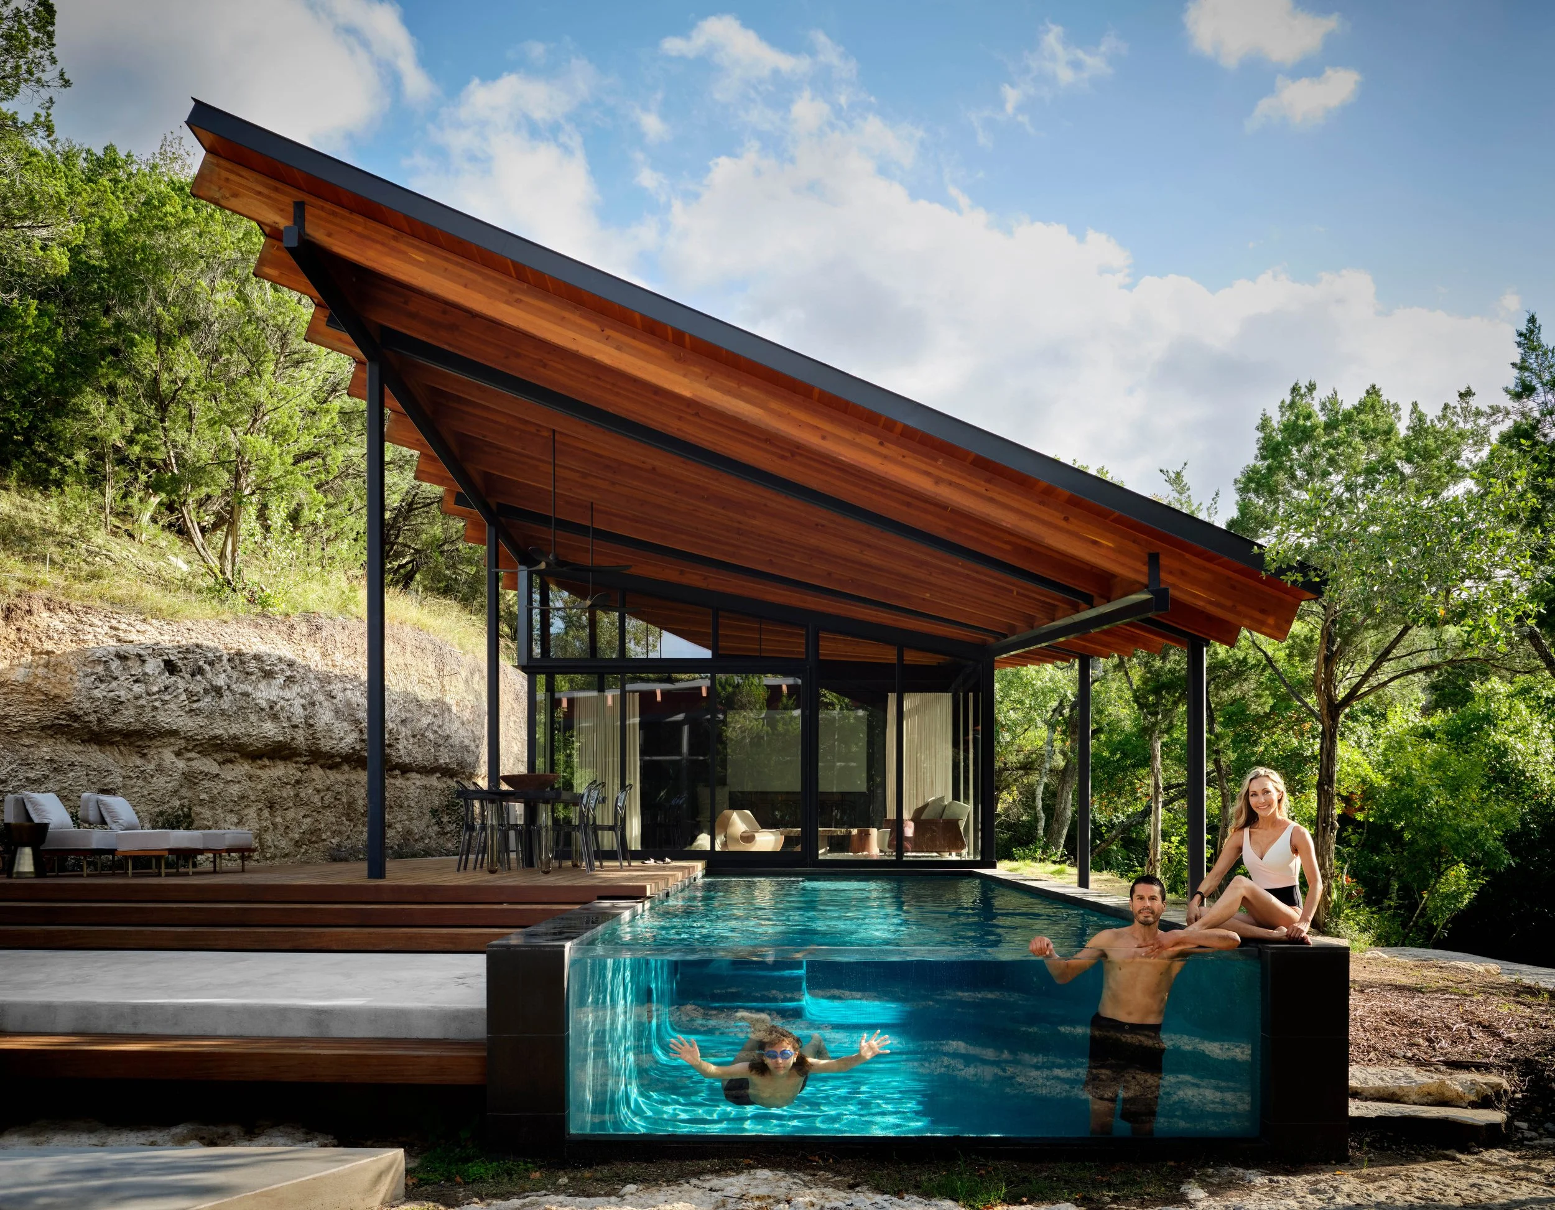
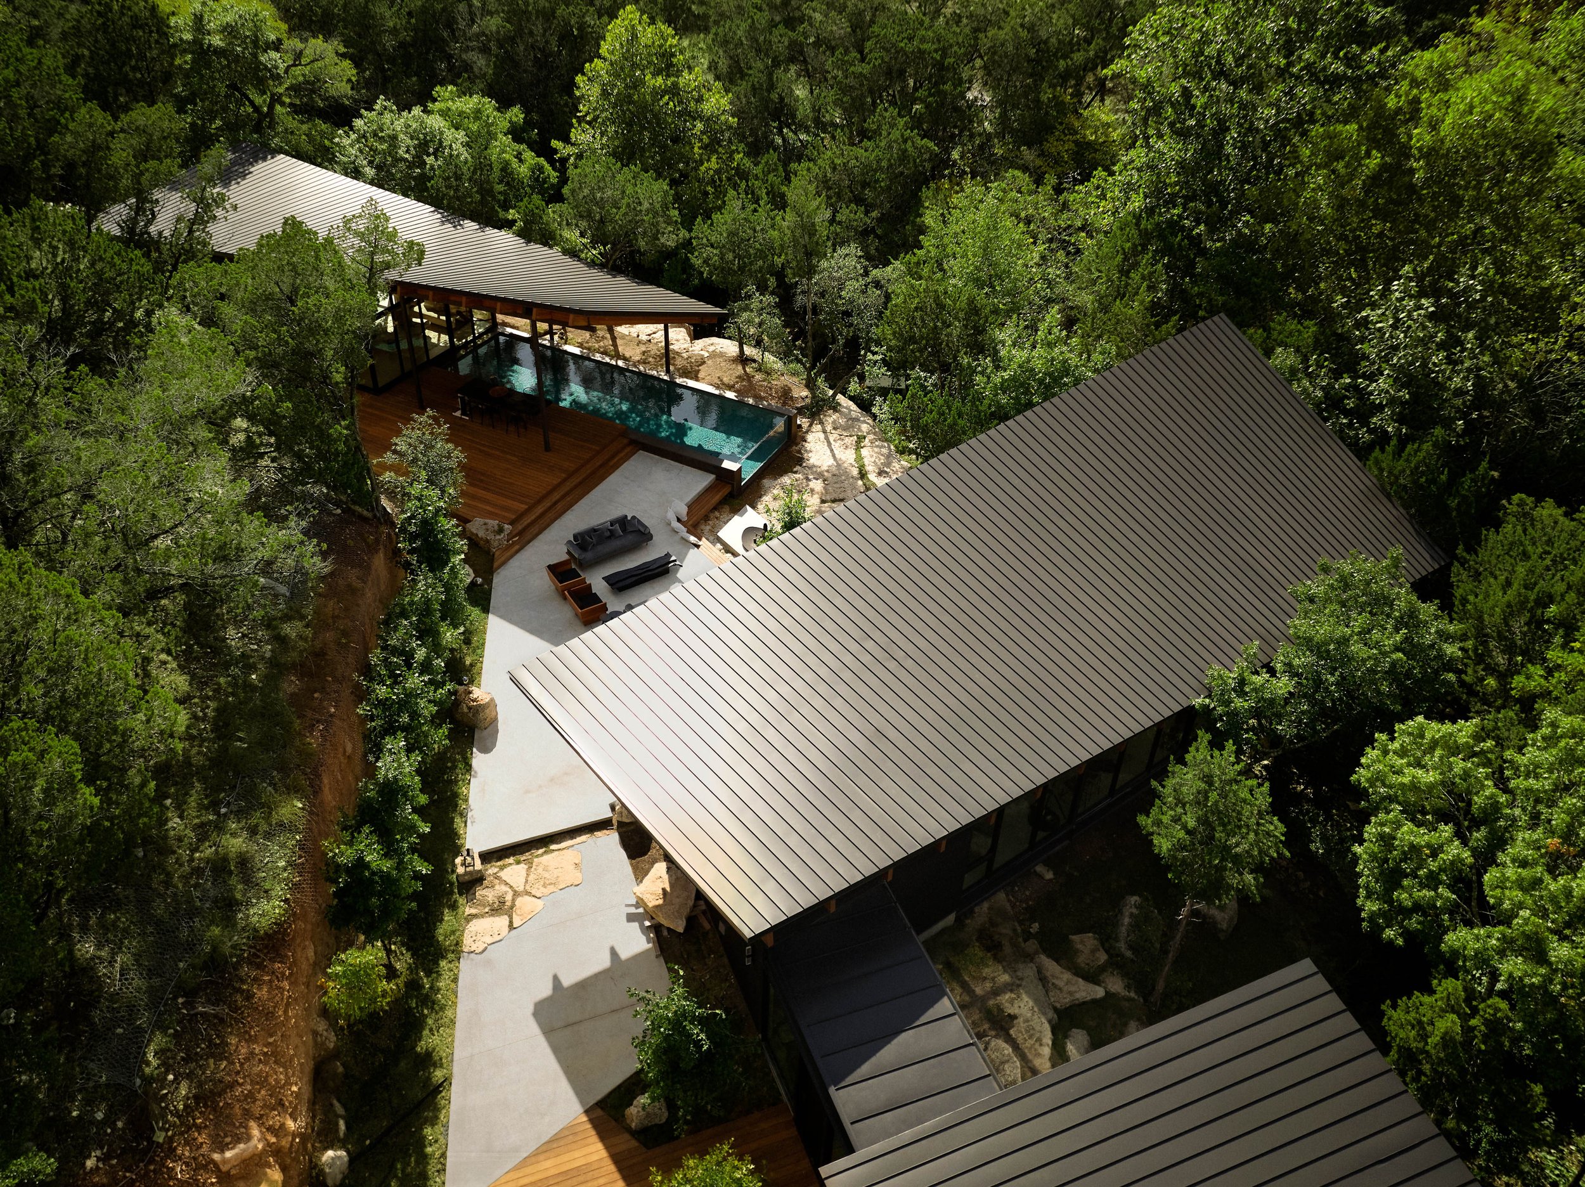
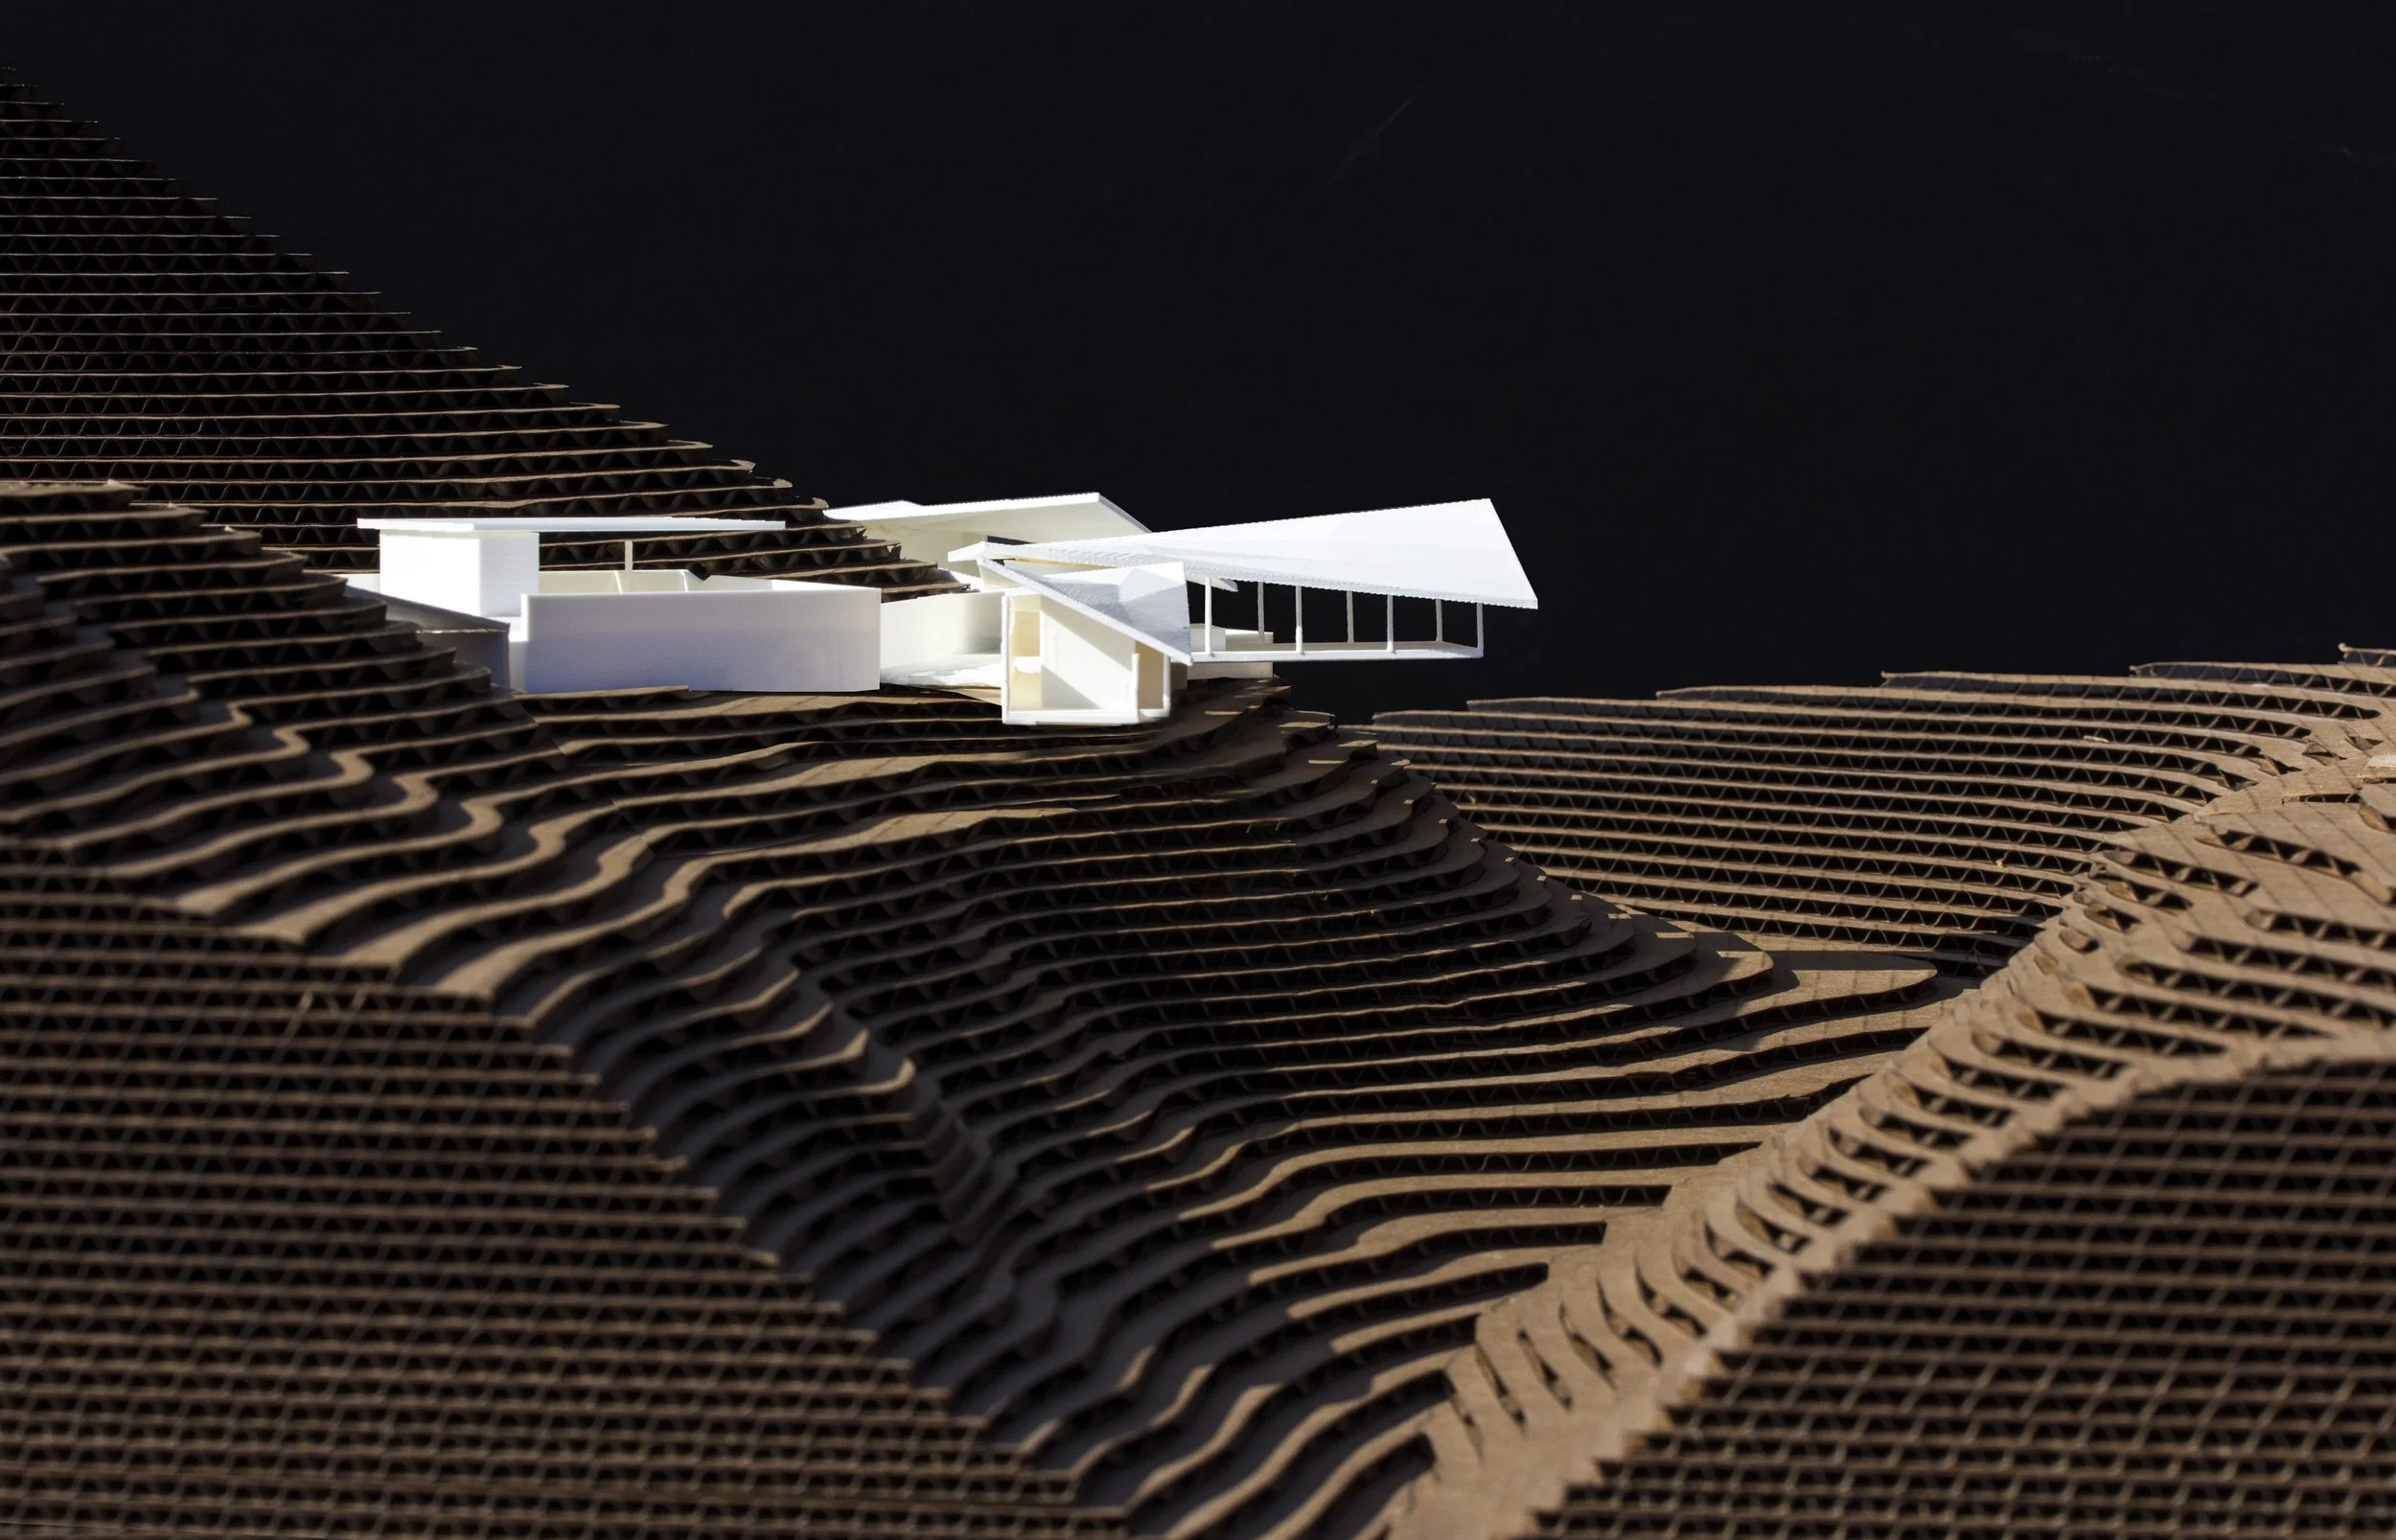
Falling Leaves House is a 3,970 SF residence on a ten-acre hillside in West Austin, where sculpted pavilion roofs interpret the curved motion of oak leaves. Three glass pavilions step down the limestone bluff, framing the forest, creek, and wildlife corridor beneath cascading roofs on exposed glulam rafters. At its center, an outdoor courtyard gathers around an existing limestone boulder, drawing stone, wind, water, and fire into a single sheltered space that grounds the family within the landscape.
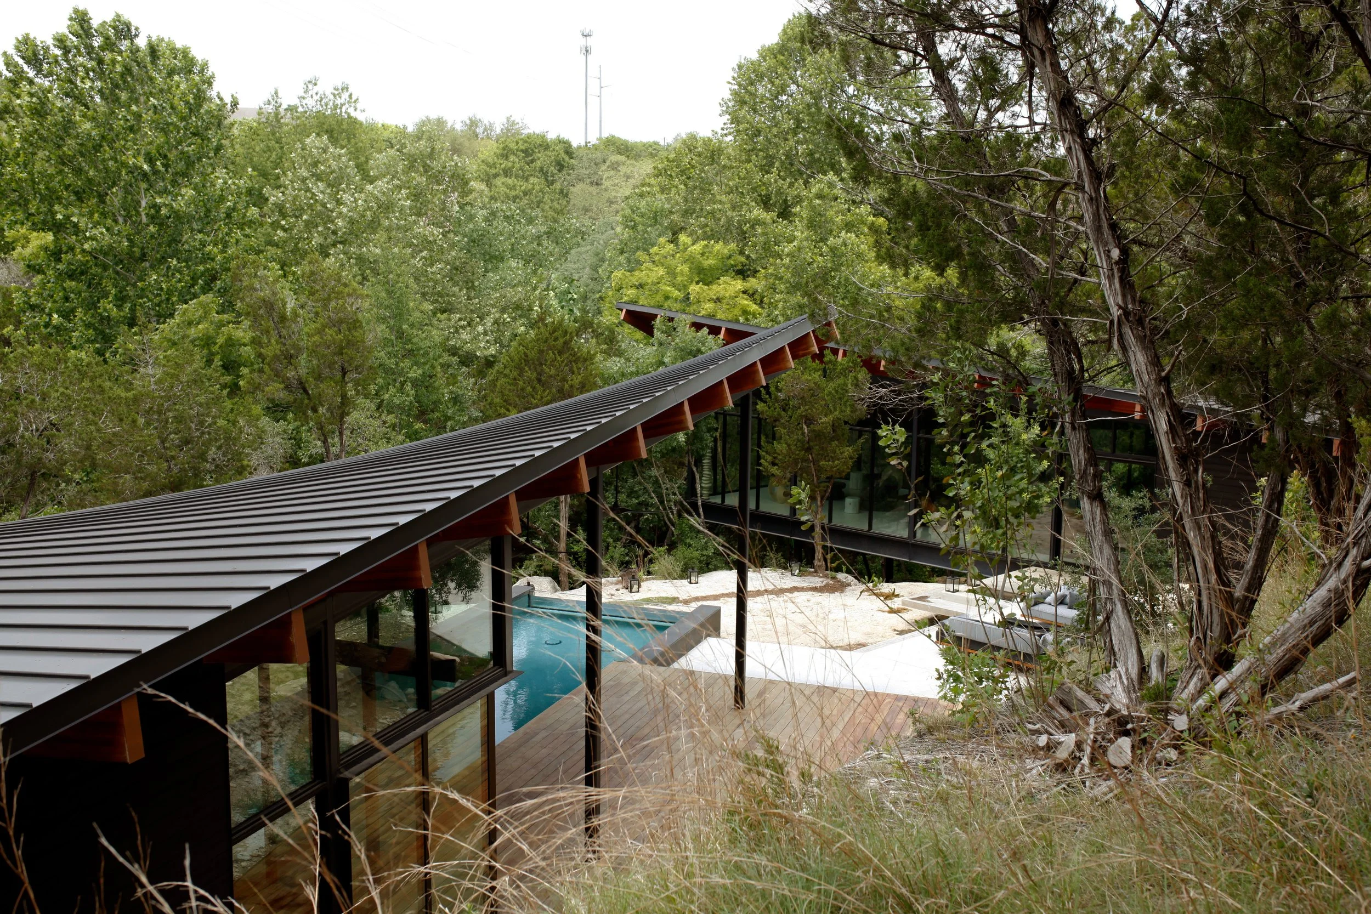
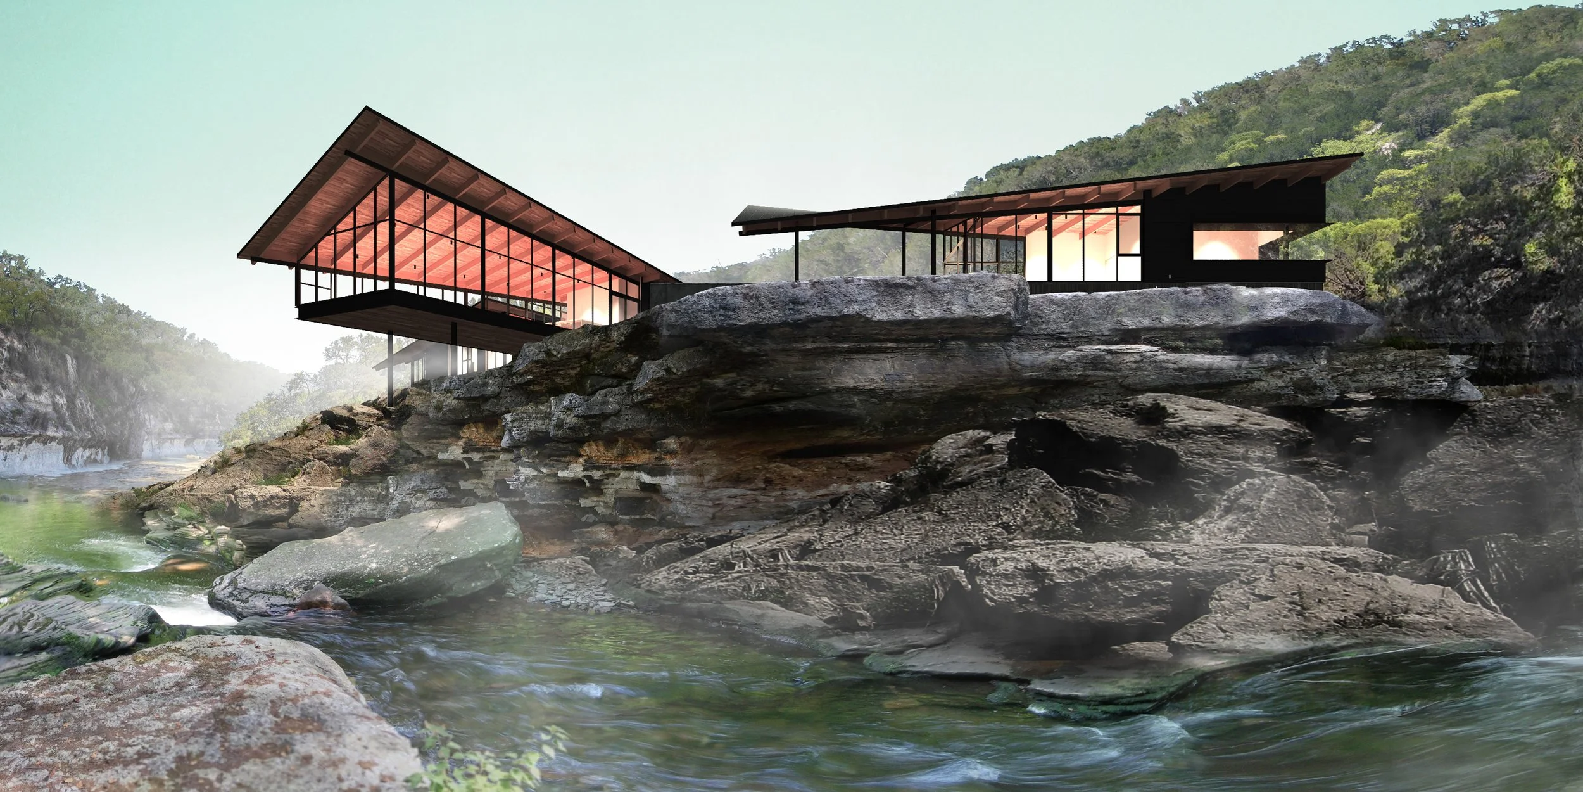
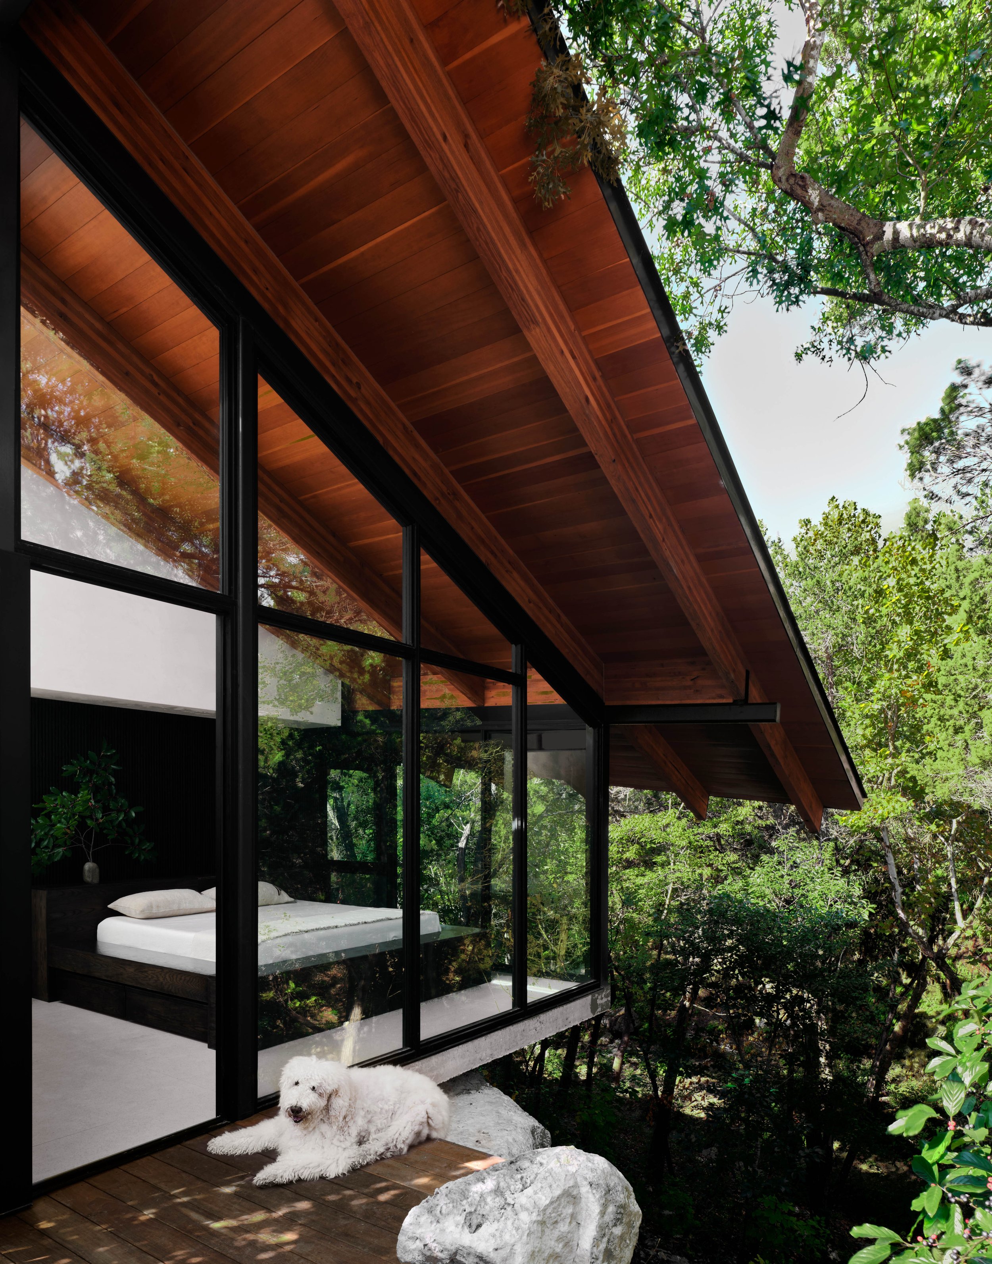
The living wing of Falling Leaves House cantilevers from the limestone bluff into the treetops, its floor plane projecting beyond its supports so it seems to float free of the hillside. Carried on exposed glulam rafters beneath a sweeping hyperbolic-paraboloid roof, it places the interior at eye level with the oak canopy, dissolving the line between building and forest. The cantilever also treads lightly on the site, minimizing contact with the natural stone and letting the terrain and wildlife corridor continue uninterrupted below.
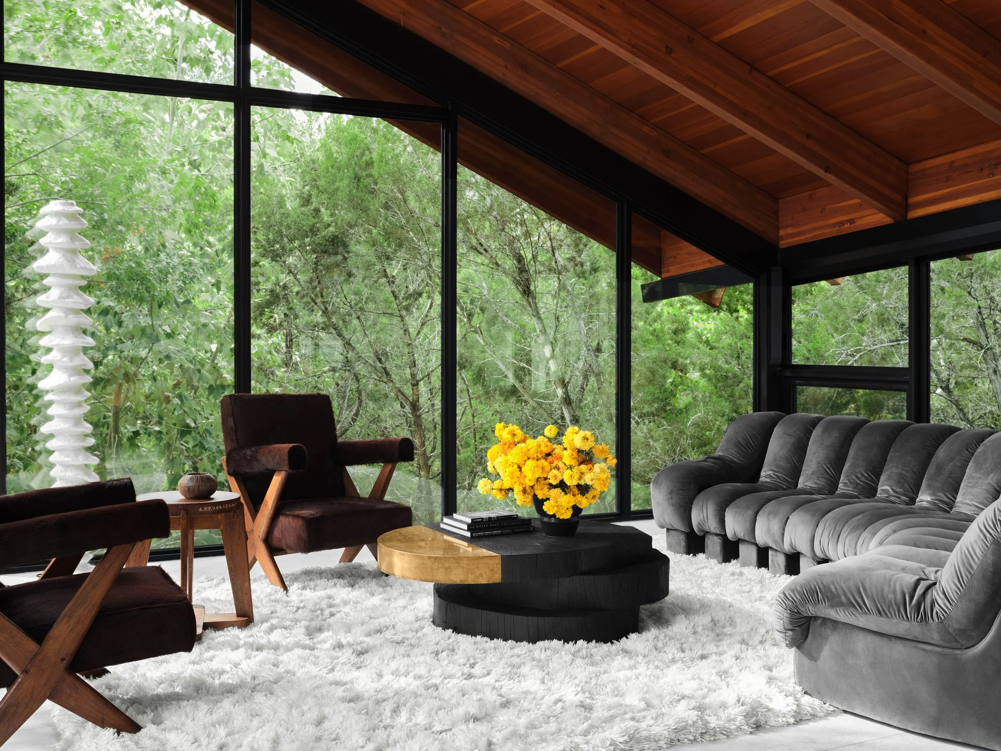
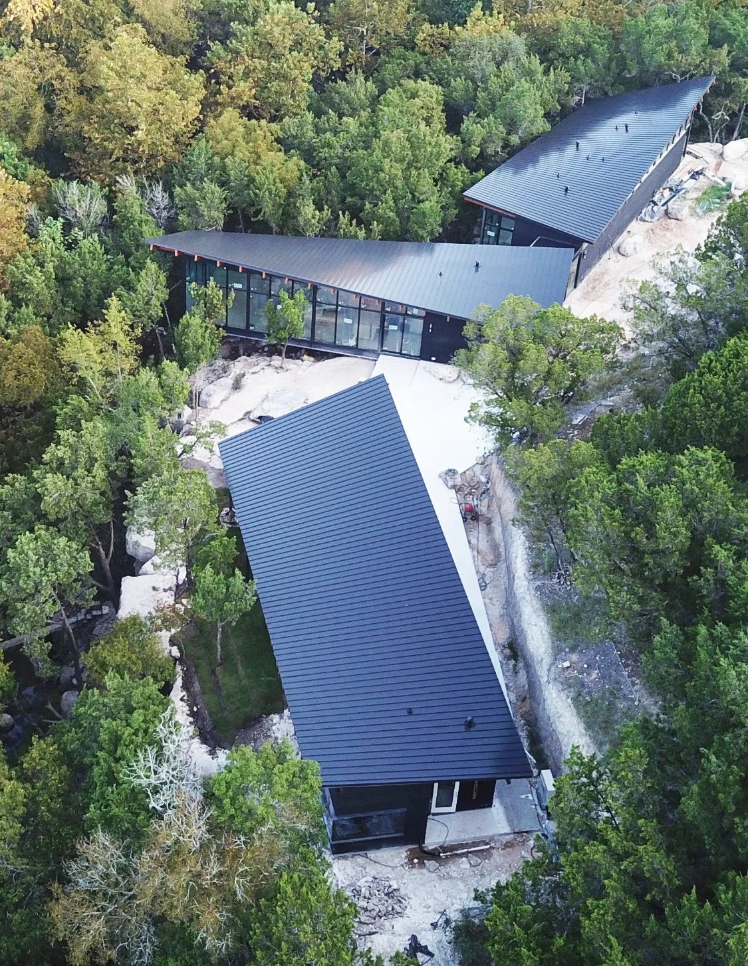
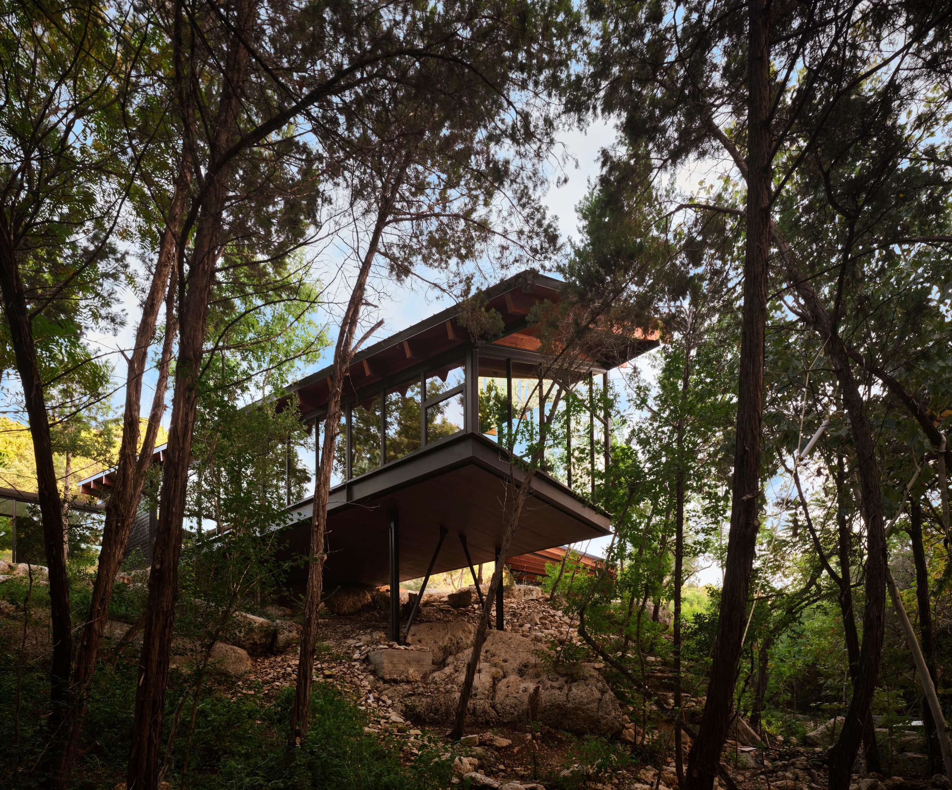
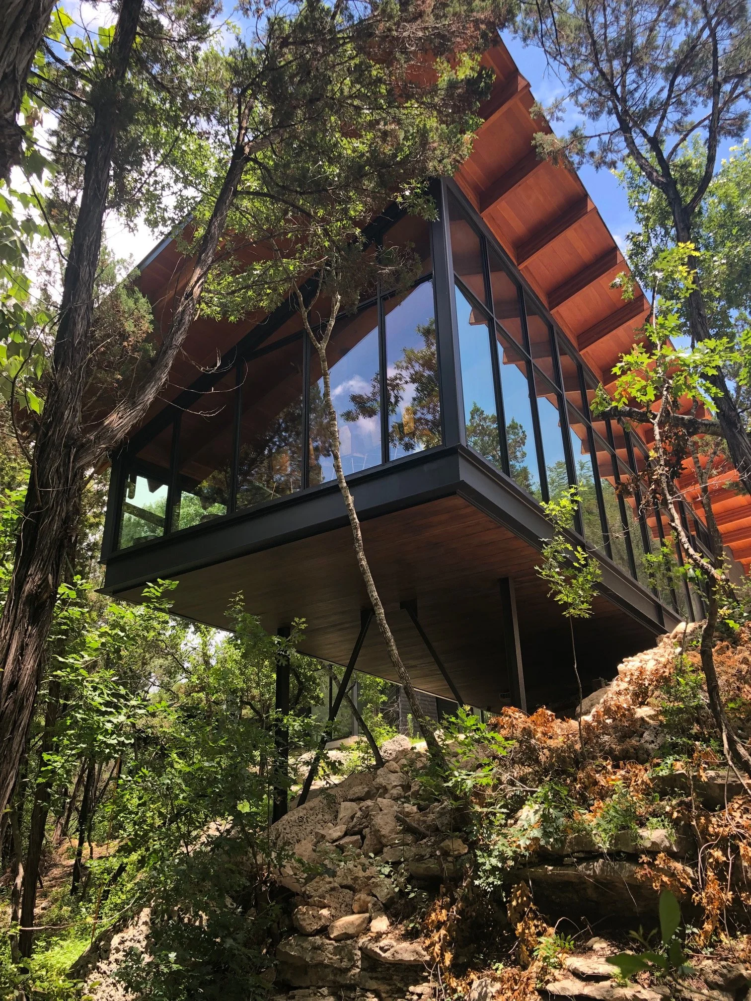
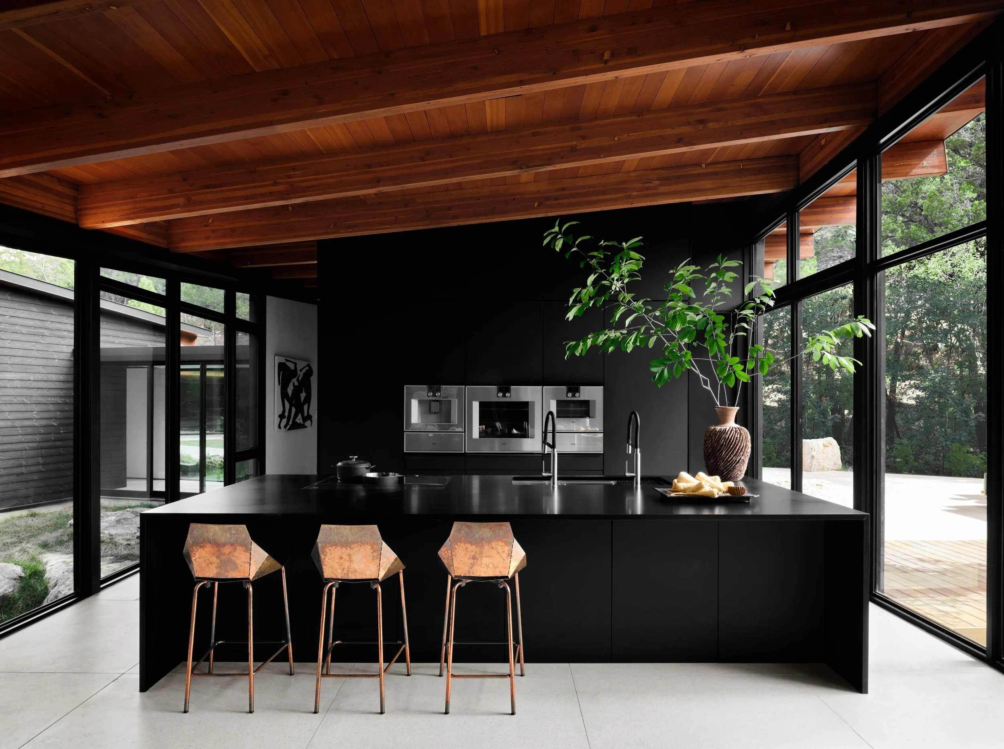
Each room carries the quiet of a clearing, and the light softens as it filters through the leaves. The warm redwood ceilings settle overhead like a steady hand, making the openness feel safe rather than exposed. It's a house that seems to breathe with the people in it, slowing you down without asking, whether you're lingering over coffee, reading in a pool of afternoon sun, or waking to branches swaying just beyond the bed. However quiet it gets, you never feel shut away here. The forest stays close, and so does the sense of being at home in it.