Foothill Residence
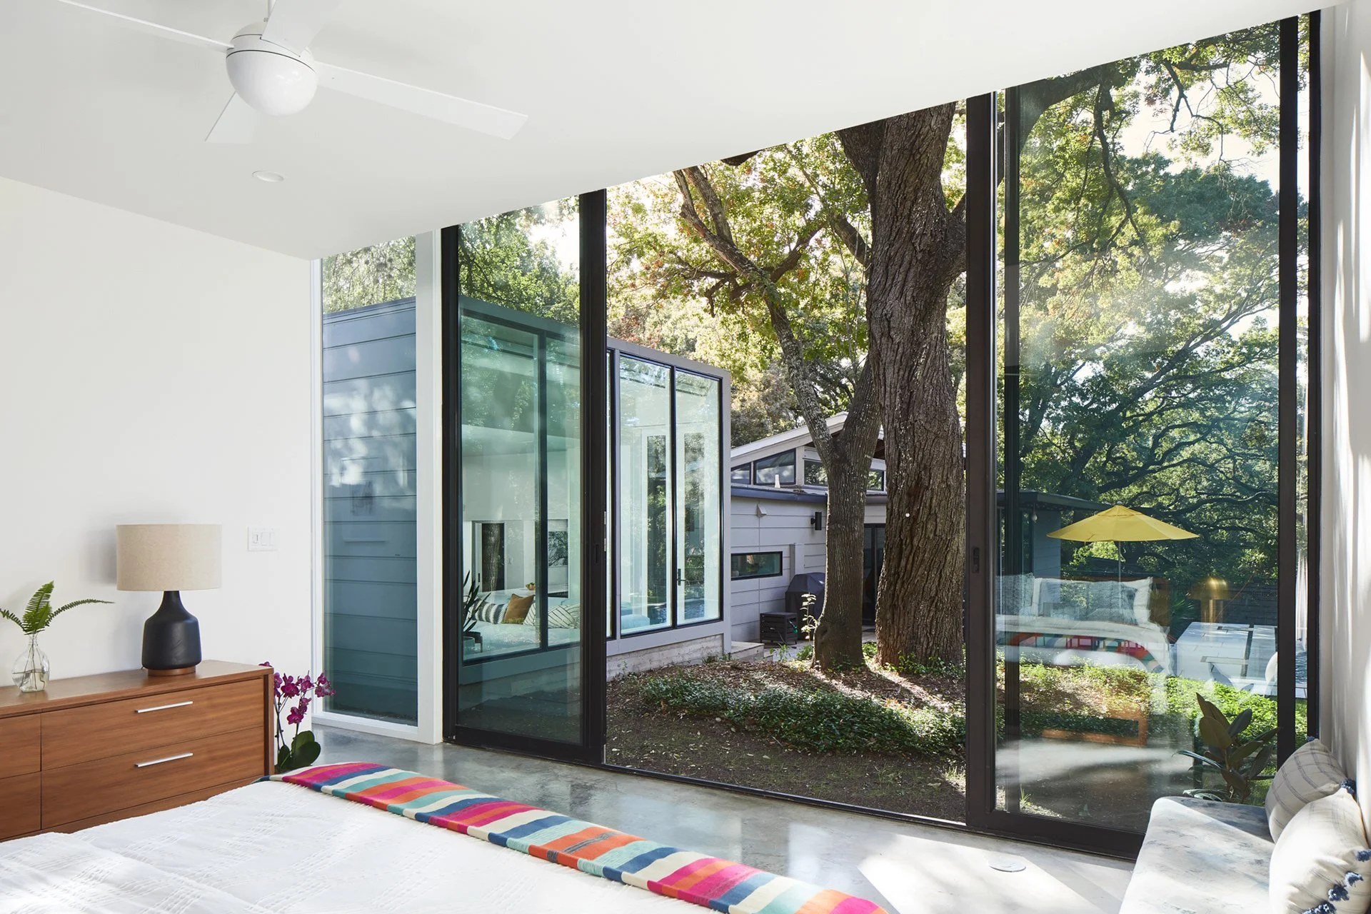
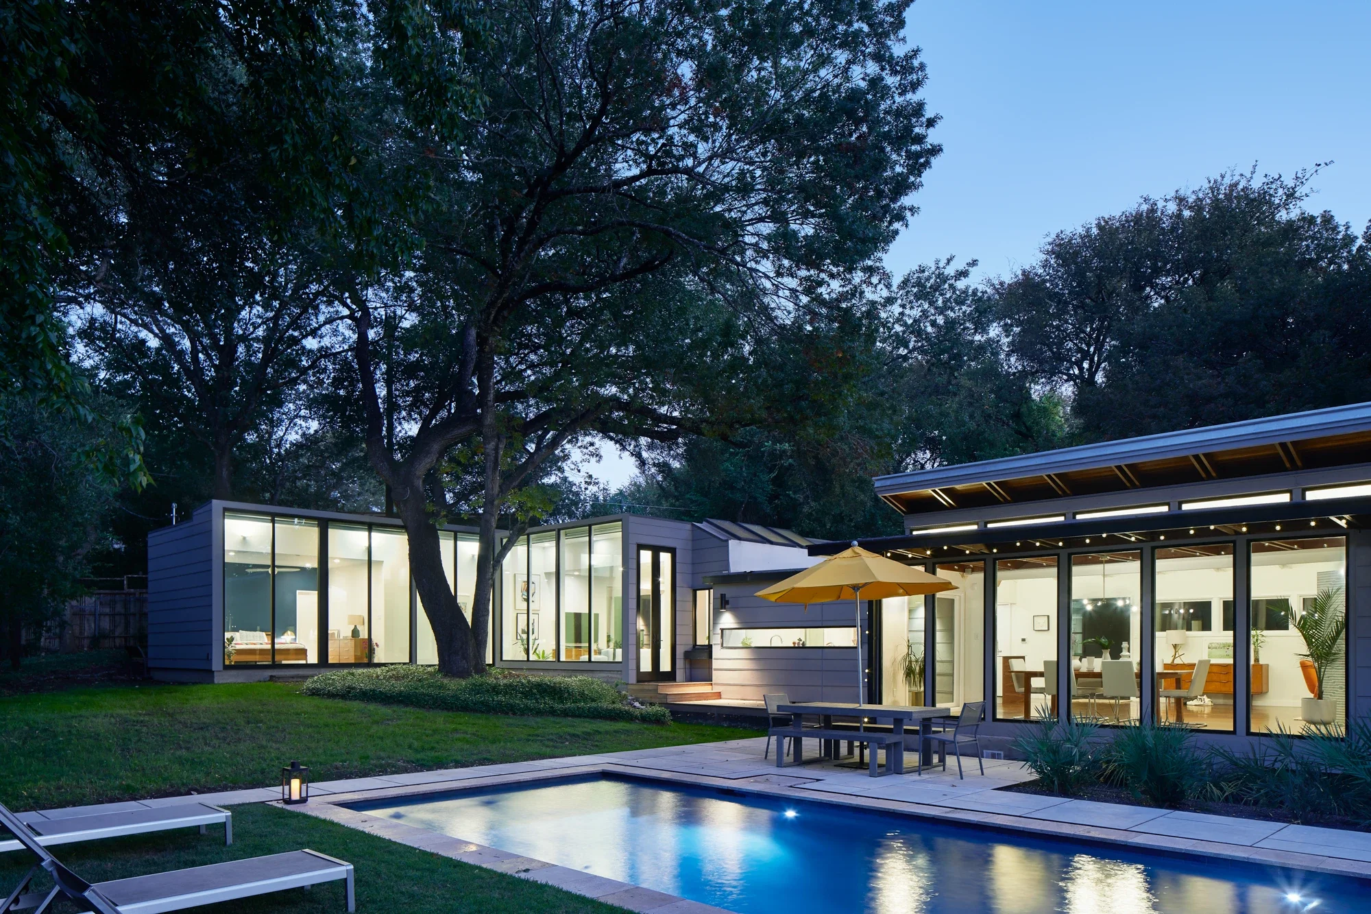
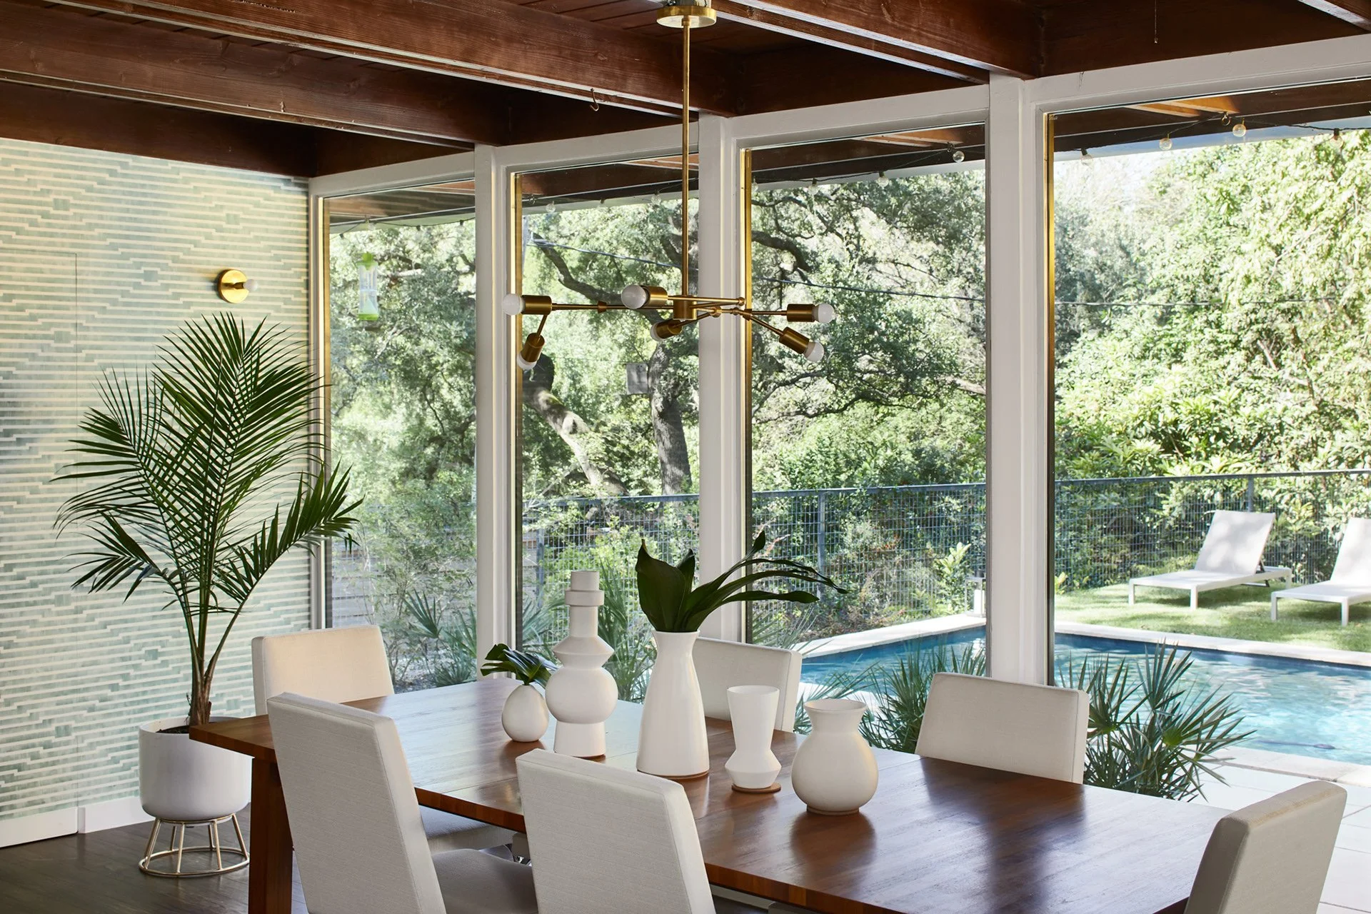
The Foothill Residence expands a 1953 midcentury modern home while preserving its original L-shaped plan and emphasis on openness. Bercy Chen's renovation strengthens the connection between interior and landscape, using carefully placed additions and abundant natural light to unify original and new spaces into a cohesive living environment.
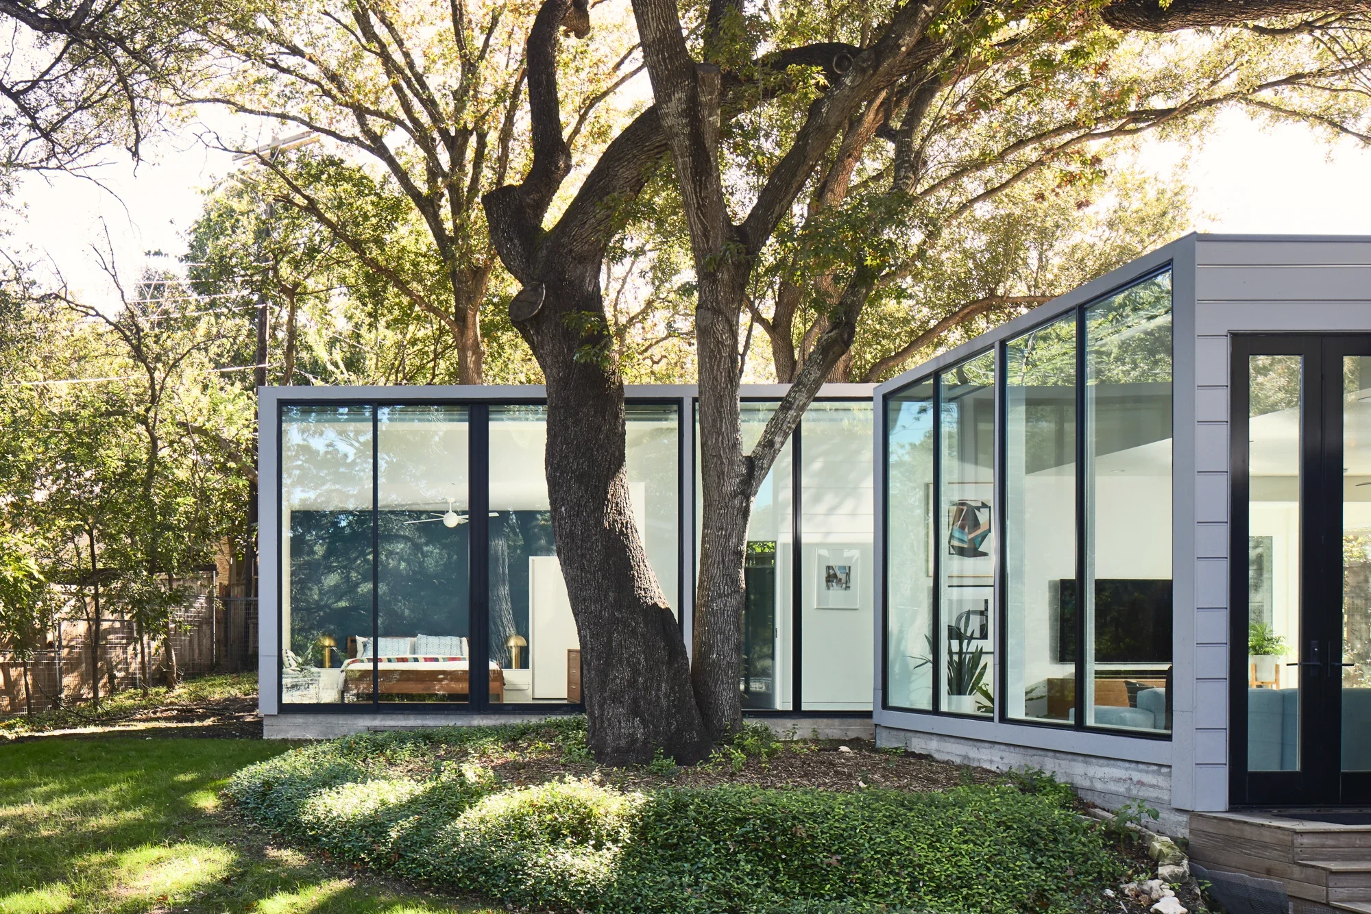
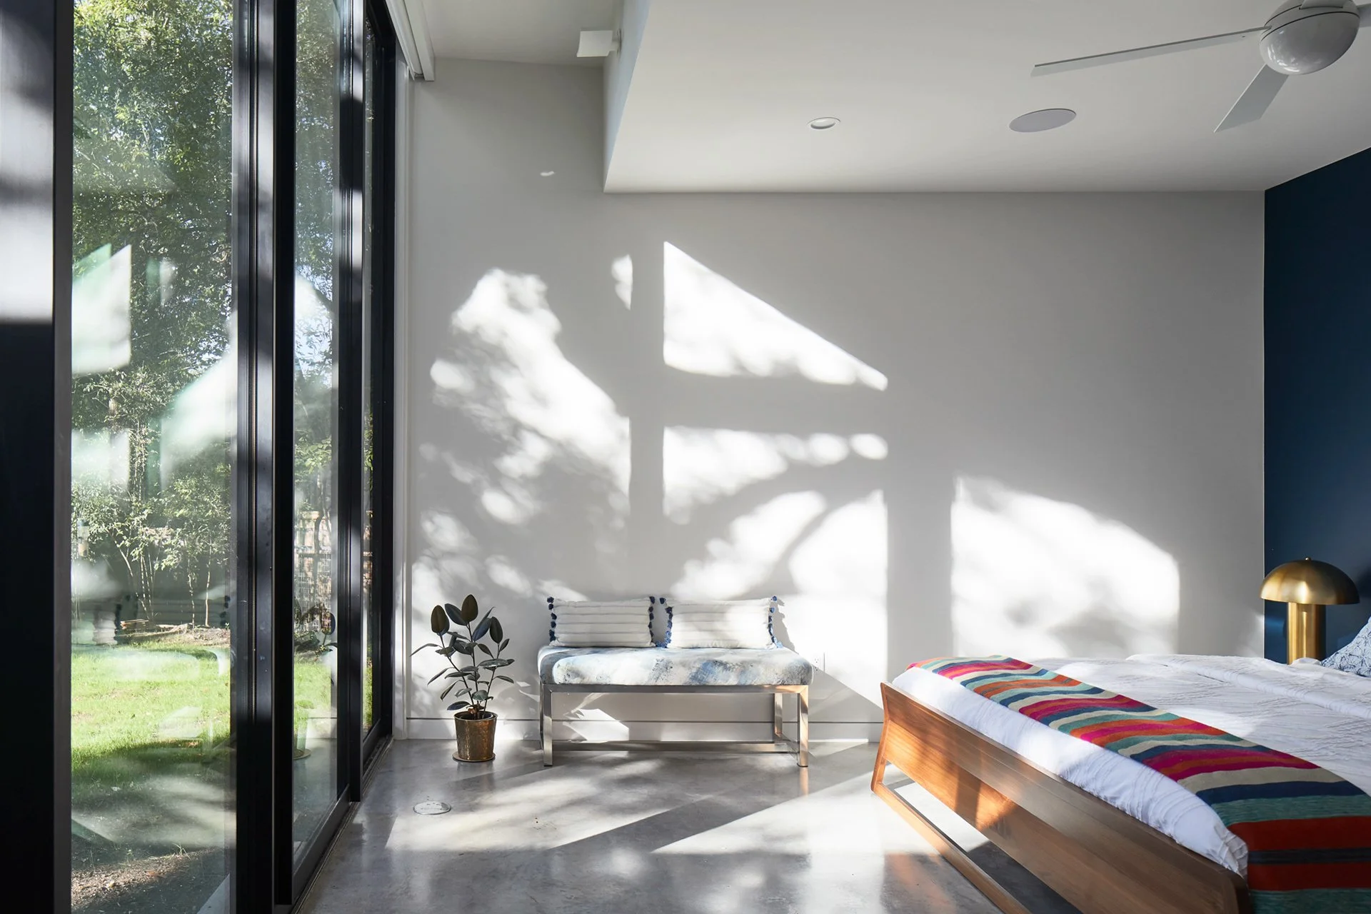
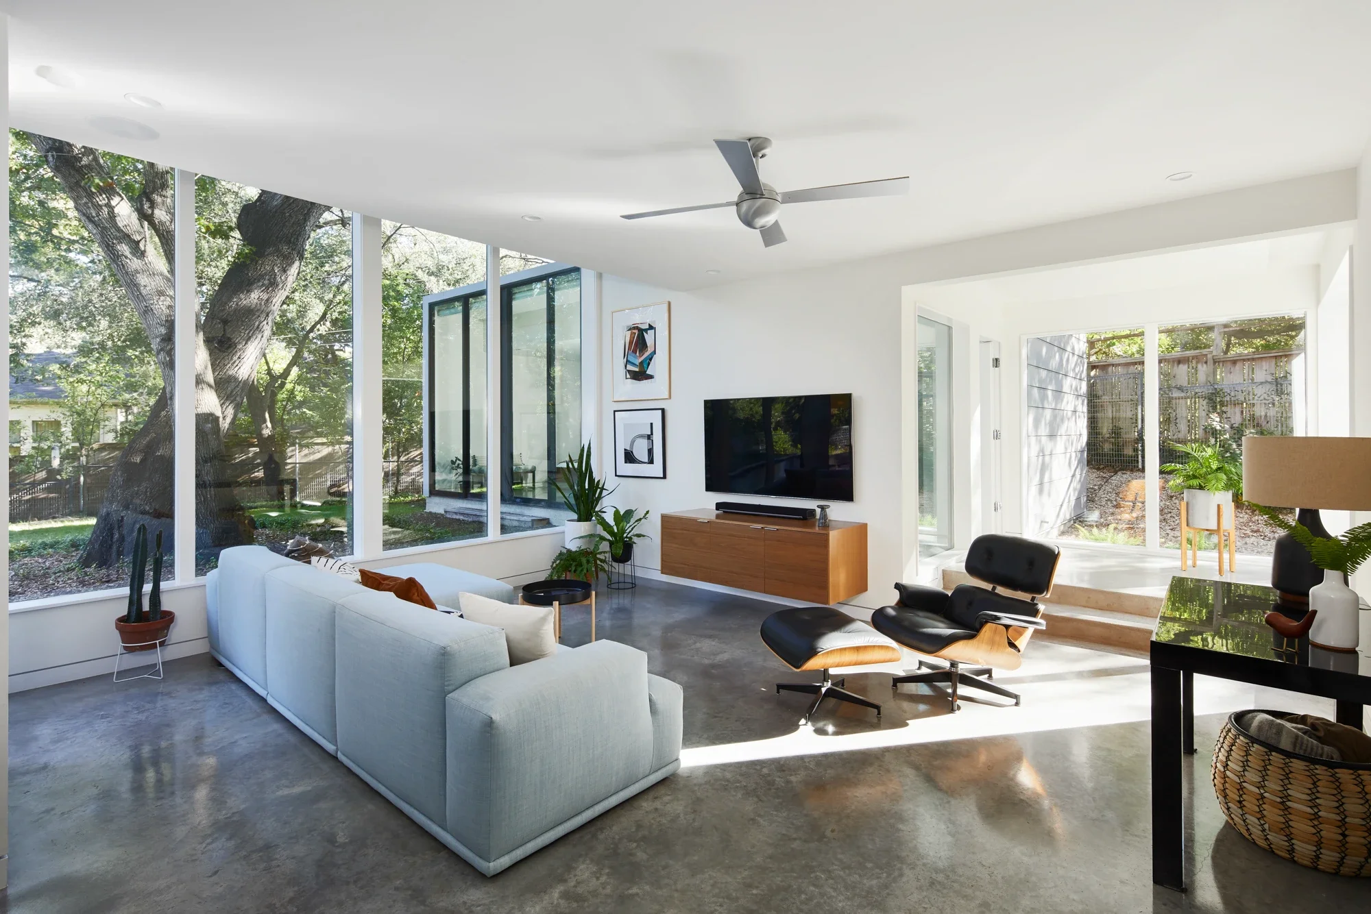
The new living room and master bedroom wings are organized around a mature oak tree, with full-height glazing extending views from the interior into the surrounding yard. The office frames a layered sequence of spaces, connecting the courtyard, children’s wing, second courtyard, and kitchen through a continuous visual axis.